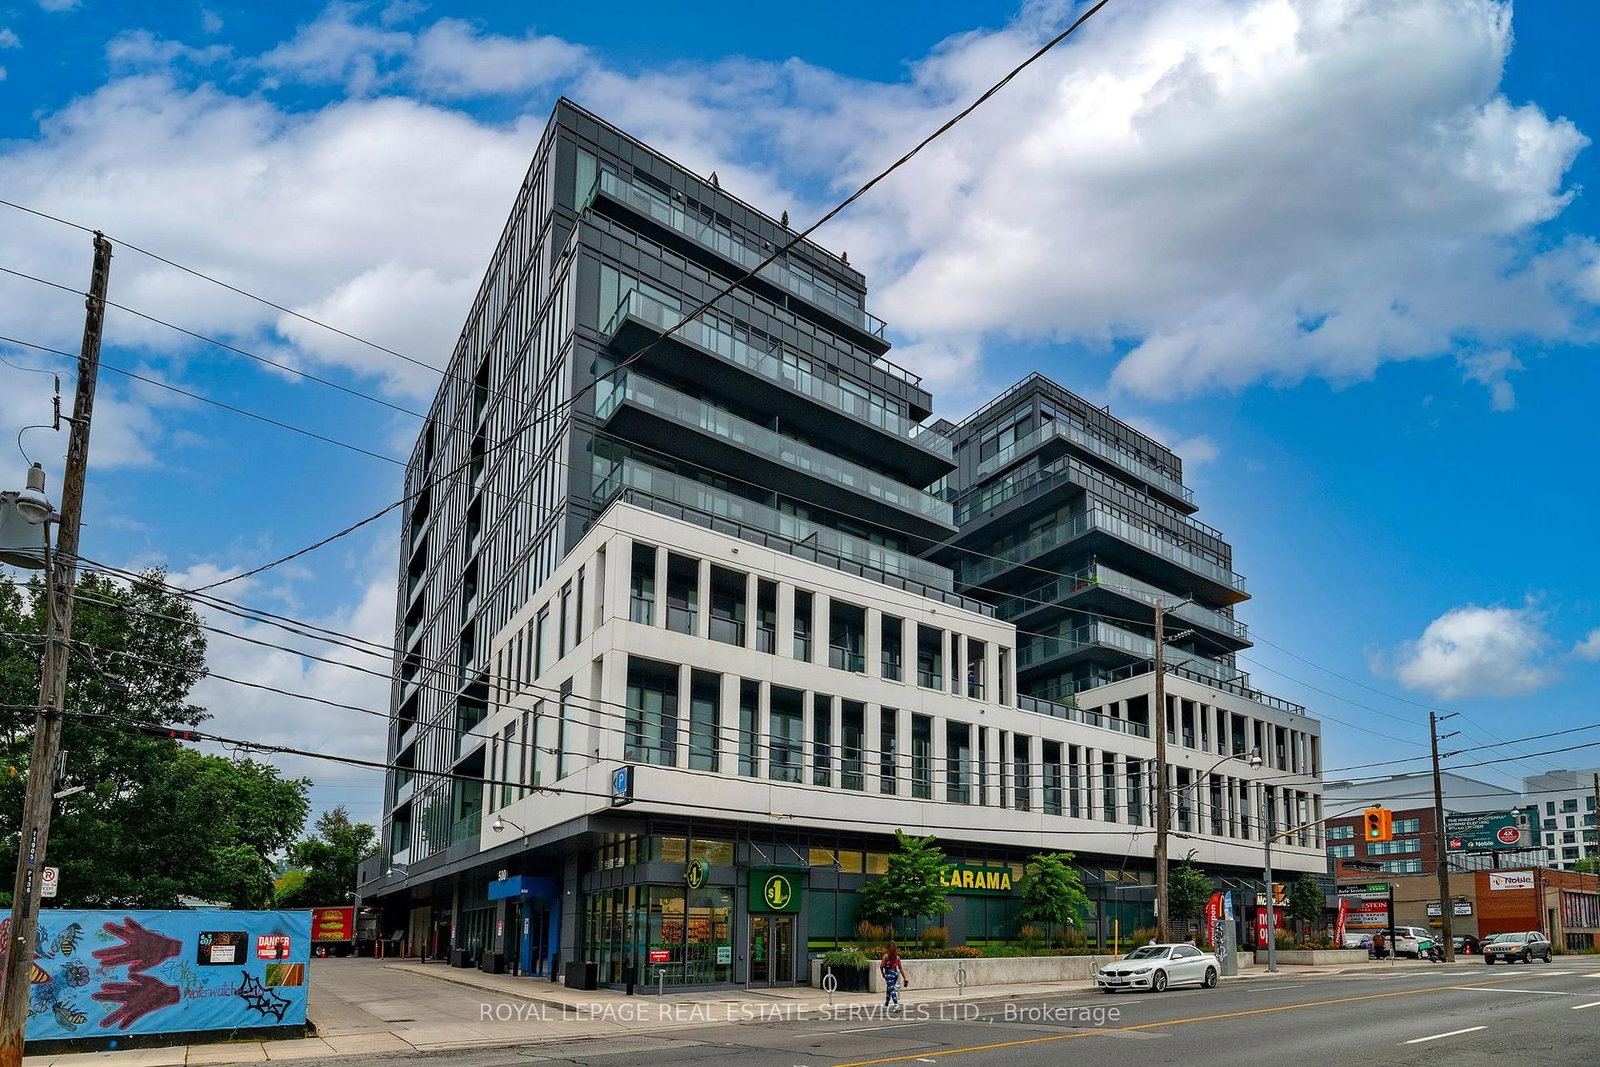
<-- style PDP --> 510-500 Dupont Street, Toronto - Condo Apt for lease for $2,000
  • new
  • for lease

510-500 Dupont Street

Toronto, Ontario, M6G 1Y7 - Annex

$2,000

  • Neighbourhood

    Annex

  • Major Intersection

    Dupont and Bathurst

  • Listed Since: 3 day(s)

  • Last update: 2 day(s) ago

Overview

  • Property Type

    Condo Apt, Apartment

  • Bedrooms

    1 + 1

  • Bathrooms

    1

  • Square Feet

    0-499

  • Exposure

    North

  • Total Parking

    n/a

  • Locker

    None

  • Furnished

    No

  • Balcony

    Jlte

Property Description

Property description for 510-500 Dupont Street, Toronto

Welcome to Oscar Residences, nestled in one of Toronto's most sought-after neighbourhoods, where contemporary design meets urban convenience. Step inside this One Bedroom plus den and discover thoughtfully designed interiors featuring open-concept layouts, soaring ceilings, expansive windows that fill the space with natural light, designer finishes, and modern kitchens complete with premium cabinetry, quartz countertops, and integrated appliance ces. Whether you're a young professional, student , this unit offers the perfect balance of style, comfort, and functionality. amenities, including a fully equipped fitness studio, elegant lounge spaces, a chef's kitchen and dining area for entertaining, private meeting rooms, a theatre lounge, outdoor terrace with BBQ and dining areas, pet spa, dog wash station, parcel storage, and secure bicycle parking. minutes from Yorkville, Casa Loma, the University of Toronto, George Brown College, and Toronto's renowned dining, shopping, and entertainment destinations. Minutes away Dupont and Bathurst subway stations, making commuting throughout the city effortless. With an outstanding Walk Score of 92 and Transit Score of 96, everything you need is just steps from your front door.

Listed by ROYAL LEPAGE IGNITE REALTY

  • MLS #

    C13595782

  • Sq. Ft

    0-499

  • Sq. Ft. Source

    MLS

  • Year Built

    Available Upon Request

  • Basement

    None

  • View

    n/a

  • Garage

    None

  • Parking Type

    None

  • Locker

    None

  • Pets Permitted

    N

  • Exterior

    Concrete

  • Fireplace

    N

  • Security

    n/a

  • Elevator

    n/a

  • Laundry Level

    Main

  • Building Amenities

    n/a

  • Maintenance Fee Includes

    n/a

  • Property Management

    Melbourne Property Management

  • Heat

    Forced Air

  • A/C

    Central Air

  • Water

    n/a

  • Water Supply

    n/a

  • Central Vac

    N

  • Cert Level

    n/a

  • Energy Cert

    n/a

  • Living

    2.93 x 2.59 ft Main level

    Combined W/Dining, Juliette Balcony, Laminate

  • Dining

    3.05 x 2.41 ft Main level

    Open Concept, Laminate

  • Kitchen

    3.05 x 2.41 ft Main level

    Stainless Steel Appl, B/I Appliances, Laminate

  • Primary

    3.29 x 2.47 ft Main level

    Large Window, Closet, Laminate

  • Den

    1.25 x 2.53 ft Main level

    Open Concept, Separate Rm, Laminate

  • MLS #

    C13595782

  • Sq. Ft

    0-499

  • Sq. Ft. Source

    MLS

  • Year Built

    Available Upon Request

  • Basement

    None

  • View

    n/a

  • Garage

    None

  • Parking Type

    None

  • Locker

    None

  • Pets Permitted

    N

  • Exterior

    Concrete

  • Fireplace

    N

  • Security

    n/a

  • Elevator

    n/a

  • Laundry Level

    Main

  • Building Amenities

    n/a

  • Maintenance Fee Includes

    n/a

  • Property Management

    Melbourne Property Management

  • Heat

    Forced Air

  • A/C

    Central Air

  • Water

    n/a

  • Water Supply

    n/a

  • Central Vac

    N

  • Cert Level

    n/a

  • Energy Cert

    n/a

  • Living

    2.93 x 2.59 ft Main level

    Combined W/Dining, Juliette Balcony, Laminate

  • Dining

    3.05 x 2.41 ft Main level

    Open Concept, Laminate

  • Kitchen

    3.05 x 2.41 ft Main level

    Stainless Steel Appl, B/I Appliances, Laminate

  • Primary

    3.29 x 2.47 ft Main level

    Large Window, Closet, Laminate

  • Den

    1.25 x 2.53 ft Main level

    Open Concept, Separate Rm, Laminate

Thinking of Selling?

Find Out Your Home’s Value in Today’s Market!

No Email or Signup is required to view your home estimate.

estimate your home value

Contact Manoj Kukreja

Sales Representative,
Century 21 People’s Choice Realty Inc.,
Brokerage
(647) 576 - 2100

Manoj profile avatar

Property History

Property history for 510-500 Dupont Street, Toronto

This property has been sold 1 time before. Create your free account to explore sold prices, detailed property history, and more insider data.

Sign In / Register

Inventory Graph

10 9 8 7 6 5 4 3 2 1 0 1 Months of inventory SELLER'S Market BALANCED Market BUYER'S Market

Thinking of Selling?

Find Out Your Home’s Value in Today’s Market!

No Email or Signup is required to view your home estimate.

estimate your home value

Contact Manoj Kukreja

Sales Representative, Century 21 People’s Choice Realty Inc., Brokerage
(647) 576 - 2100

Manoj profile avatar

Recent Sold Listings in Annex, Toronto

Popular Cities